MAIS INFO +351 925 960 831


6 unique apartments

T2 to T5 Duplex Ocean Views
Ericeira Legacy is more than just a building. It is a statement of identity, time, and permanence.Comprising only six exclusive apartments, Ericeira Legacy was conceived as a mindful tribute to developer and builder Hélder Rosa, whose legacy is reflected in over a hundred constructions across Ericeira and its surrounding areas.
The six apartments that make up this building stand out for their modern architectural approach, with well-defined spaces, functional solutions and a carefully selected range of high-quality finishes, where comfort and durability go hand in hand with aesthetics.
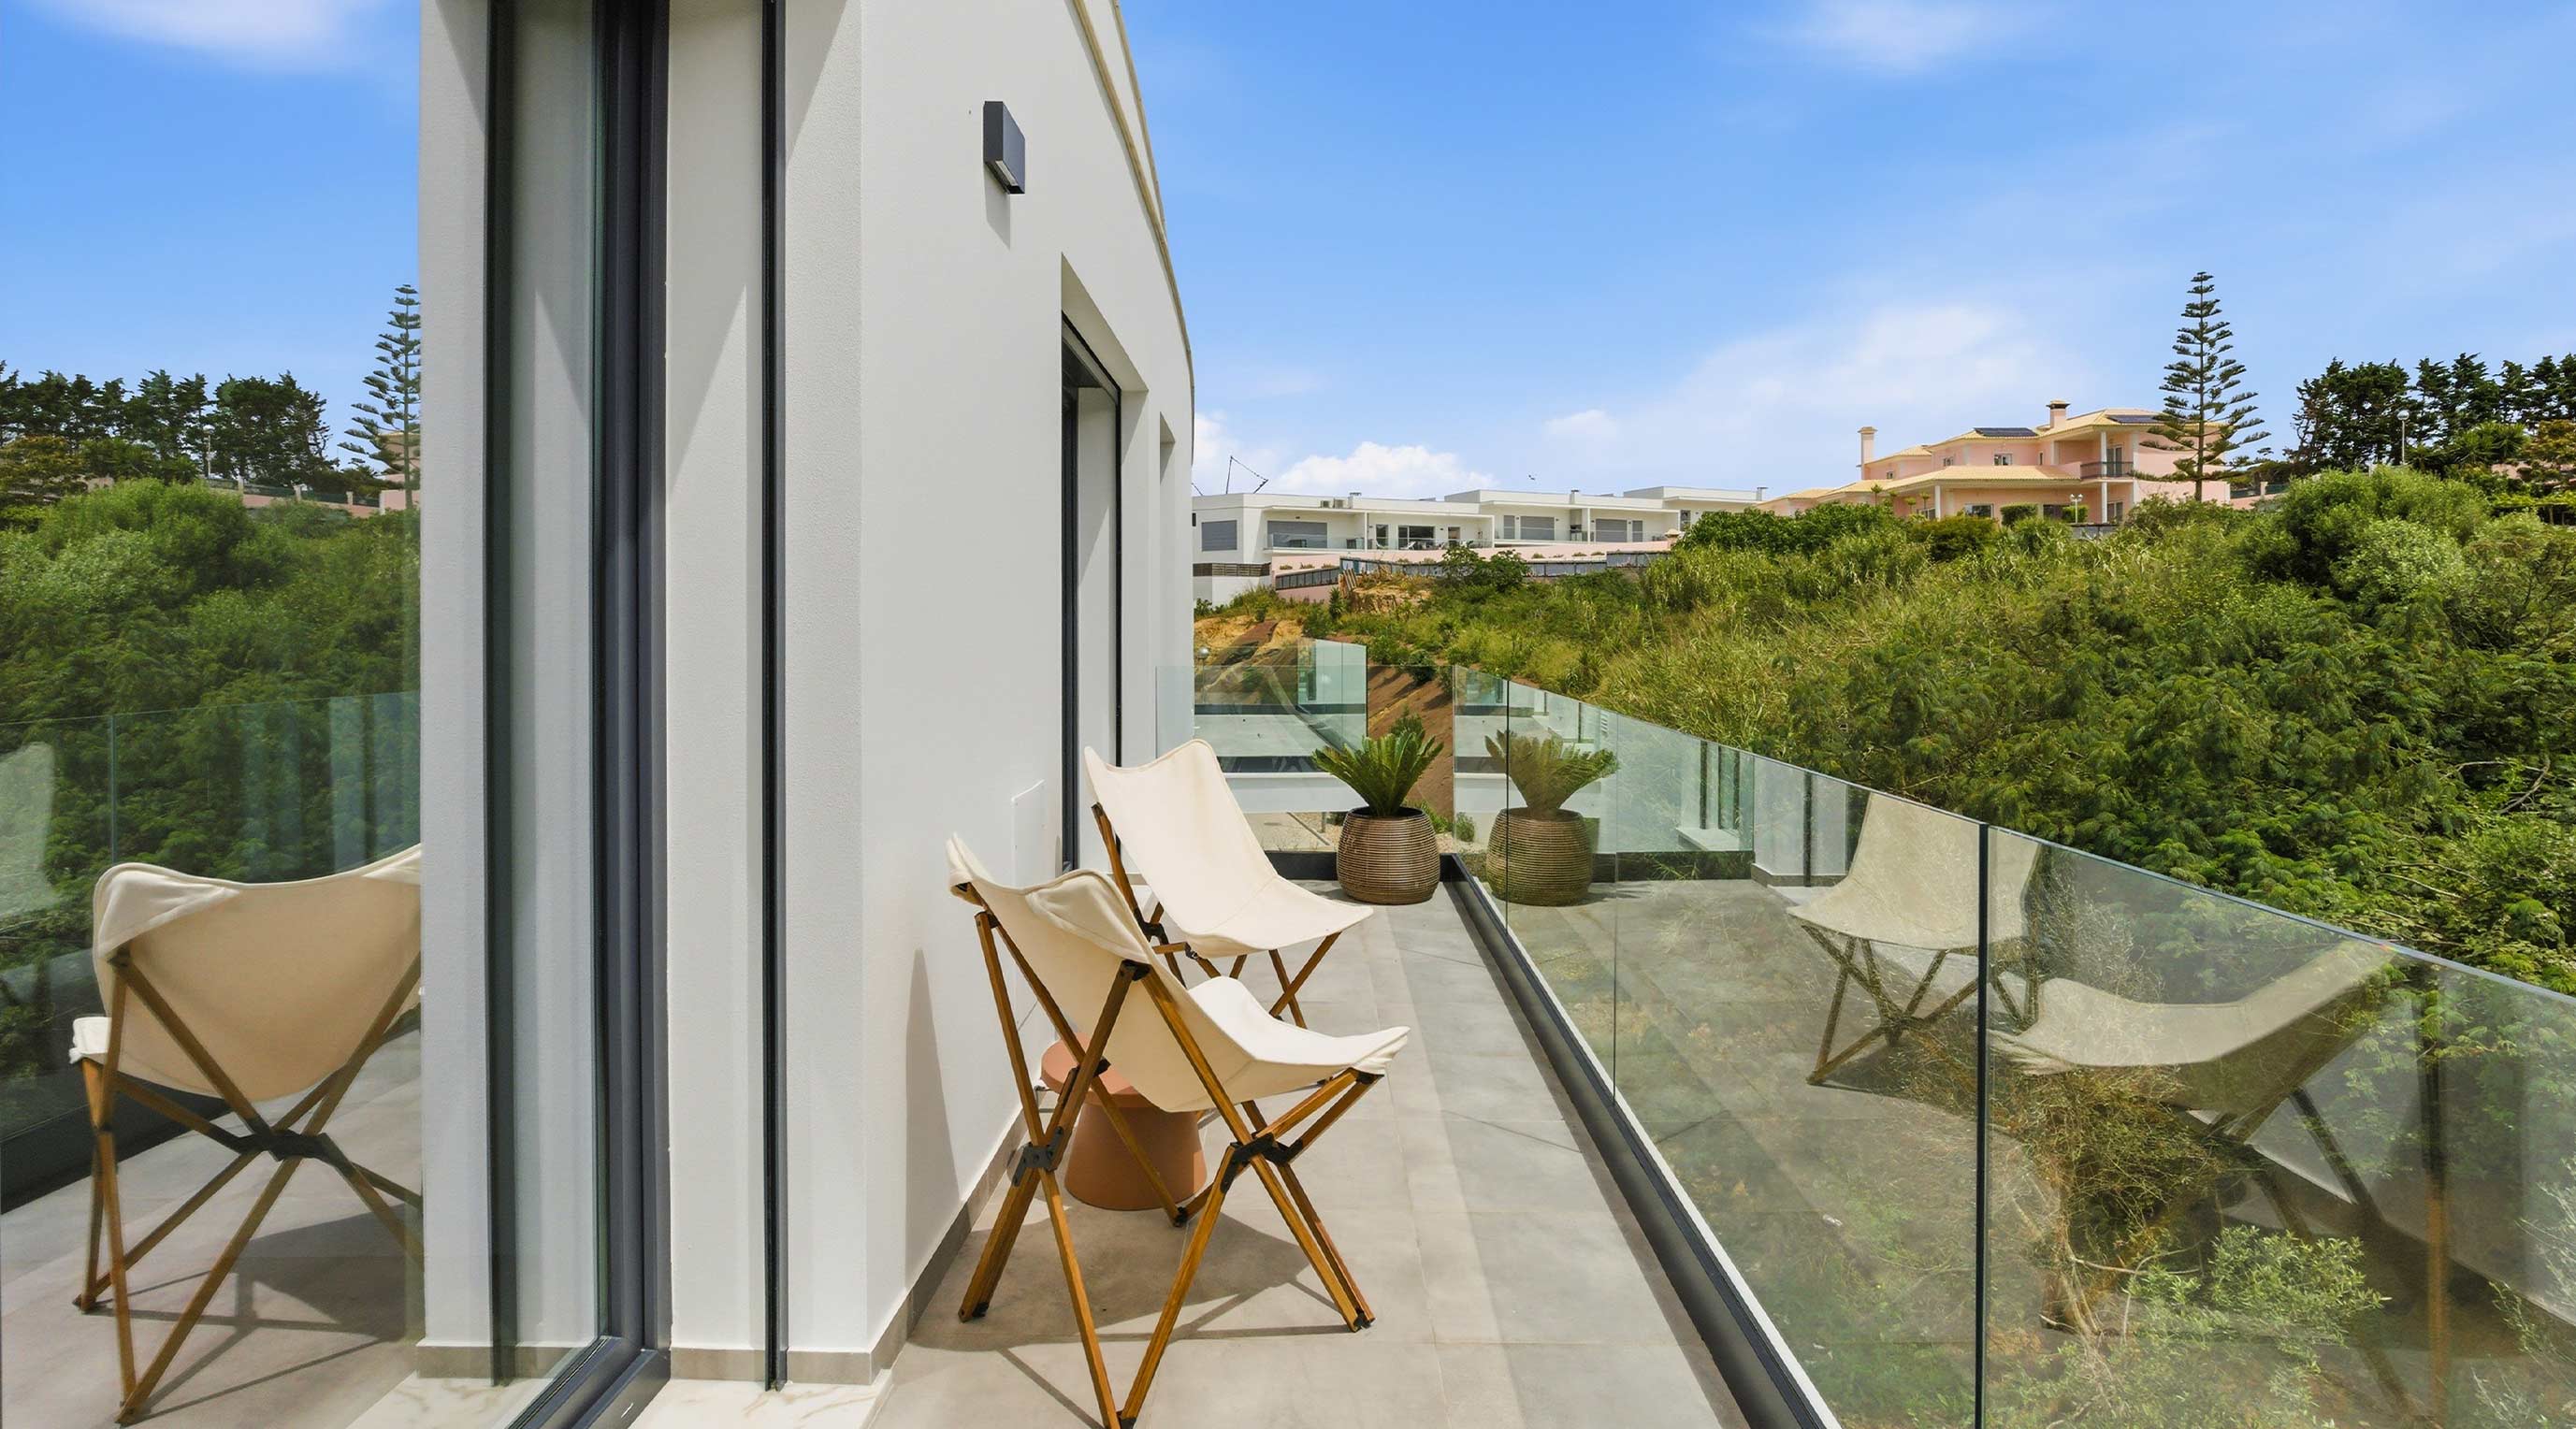
On the upper floors, some apartments benefit from privileged sea views, strengthening the visual and emotional connection to the ocean and enhancing the overall living experience.
The building is equipped with a lift, and the communal areas include a ramp for reduced mobility access. The elegant staircases are finished with marble skirting boards and white aluminium handrails.
The building also benefits from highly reliable, high-quality insulation, with full external thermal cladding, ensuring excellent energy efficiency.

Crafted by the Experience
A project that brings together the unique identity of Ericeira with a consistent and recognised construction history, materialising in a building designed to endure, enhance its surroundings and honour a legacy that looks to the future.
Ericeira Legacy is more than a building.
It is a statement of identity, time and permanence.
The concept of Legacy takes on its fullest meaning here: a legacy. A legacy built over more than 40 years of experience by developer and builder Hélder Rosa, whose work is reflected in hundreds of constructions across Ericeira and the surrounding areas.
Comprising just six exclusive apartments, this development has been conceived as a conscious tribute to that solid journey, to accumulated expertise and to the responsibility of building with a future-facing vision, leaving a mark that extends beyond the present.

Defined by the Ocean
Located in Ericeira, a place defined by its deep connection with the Atlantic and its beautiful beaches, this development is born in dialogue with the landscape, the sea, the natural light and the surrounding urban fabric.
The building’s contemporary architecture features clean lines and balanced volumes, integrating harmoniously into the local context while reinterpreting the region’s traditional construction heritage through a modern architectural language.


2-Bedroom Apartment with terrace
GROUND FLOOR RIGHT | €495,000
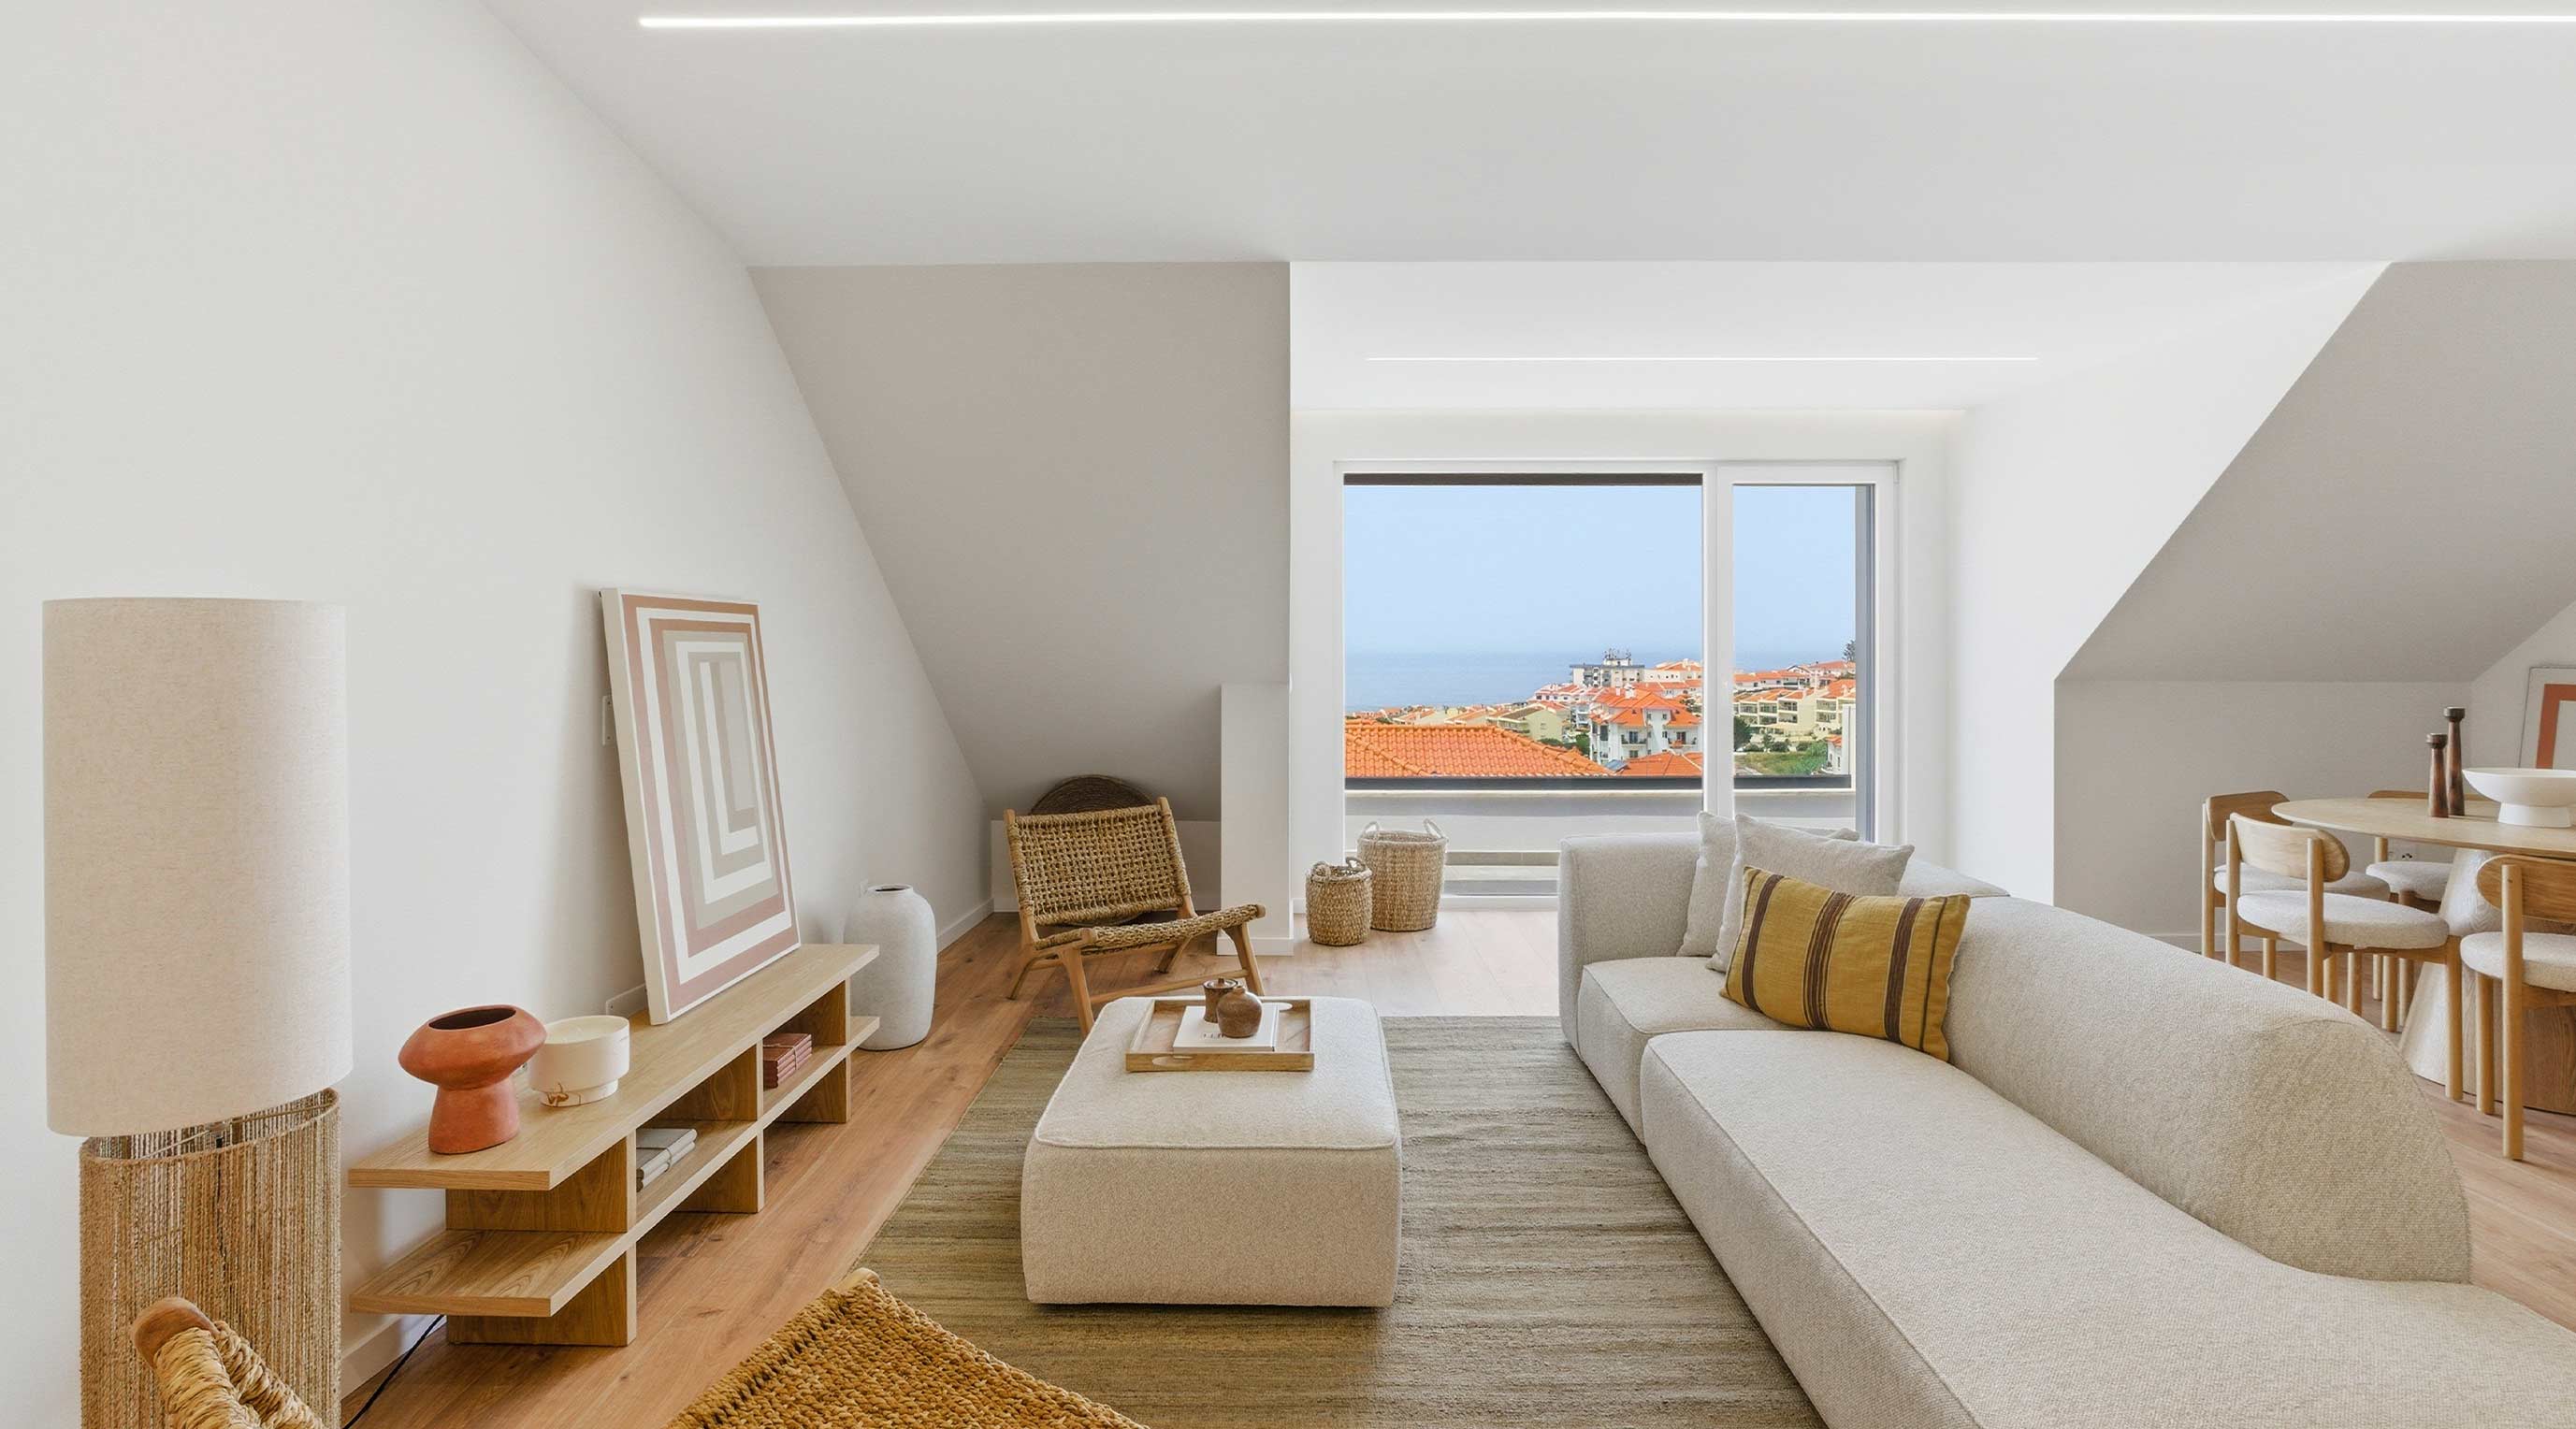
Upon entering the apartment, an entrance hall leads harmoniously to the different areas of the home. The social area is designed in an open-space concept, integrating the living room and kitchen into a spacious and bright environment. The living room extends onto a terrace that follows the social area through to the bedroom zone, creating a natural connection between the interior and exterior. In the private area, a hallway with a built-in wardrobe distributes the spaces. The apartment features a guest bathroom and a full bathroom. The two bedrooms offer excellent comfort: one bedroom with a wardrobe and terrace access, and another bedroom with a walk-in closet and also with terrace access. The apartment also includes a pantry with a laundry area and 1 parking space.
2-Bedroom Apartment with terrace

GROUND FLOOR LEFT | €595,000
Upon entering the apartment, you will find an entrance hall leading to the social area. This space is developed in an open-plan layout with two distinct entrances: one leading directly to the living room and another providing access to the kitchen and laundry area. In the private zone, there is a bedroom hallway with a full bathroom. The two bedrooms offer exceptional comfort: a suite with a walk-in closet, wardrobe, and terrace access, and a second bedroom with a wardrobe and also with access to the terrace. The apartment further includes 1 dedicated parking space.

3-Bedroom unit with sea view
1ST FLOOR RIGHT | RESERVED
Upon entering the apartment, an entrance hall leads harmoniously to the different areas of the home. The social area is designed as an open space, integrating the living room and kitchen into a spacious and bright environment. The living room extends onto a balcony with a sea view, providing the perfect space for moments of leisure and contemplation. In the private area, a bedroom hallway with a built-in wardrobe distributes the spaces. The apartment features a full bathroom. The three bedrooms offer excellent comfort: one suite with a walk-in closet, wardrobe, and balcony, and two bedrooms with wardrobes and balconies. The apartment also includes a pantry with a laundry area and 2 parking spaces.
2-Bedroom unit with balcony
1ST FLOOR LEFT | €650,000
Upon entering the apartment, an entrance hall leads harmoniously to the different areas of the home. The social area is designed as an open space, integrating the living room and kitchen into a wide and bright environment. The living room extends onto a balcony, creating a luminous and pleasant atmosphere with a natural connection between the interior and exterior. In the private area, there is a hallway and a guest powder room. The apartment features two comfortable suites. The first suite offers more space, featuring a walk-in closet, wardrobe, and balcony, while the second suite includes a wardrobe and balcony. The apartment also includes a pantry with a laundry area and 1 parking space.


5-Bedroom Duplex with sea views
2ND FLOOR LEFT | €1,295,000
The main social area of the home is located on the 1st floor of the Duplex. A spacious open-plan area integrates the living room and kitchen, creating a comfortable environment. The living room opens onto a balcony with sea views. This floor also includes a guest bathroom, a storage area utilizing the space under the stairs, and two comfortable suites: one with a walk-in closet, wardrobe, and balcony, and another with a wardrobe and balcony. On the 2nd floor, you will find a second living area with sea views and a balcony, ideal for leisure or relaxation. This floor also features a bedroom with a wardrobe, a full bathroom, and a comfortable suite with a walk-in closet and access to a terrace. The apartment also offers 2 parking spaces and a storage room.
5-Bedroom Duplexwith panoramic sea views
2ND FLOOR RIGHT | €1,395,000
On the 1st floor of the Duplex, you will find the private area of the home, consisting of 4 bedrooms, 3 of which are suites. One of the suites features a wardrobe and a balcony with a superb sea view. Another includes a walk-in closet, wardrobe, and balcony, while the third suite offers a wardrobe. This 1st floor also includes a 4th bedroom with a wardrobe and balcony, a full service bathroom, a hall with a built-in wardrobe, and storage space under the stairs. On the 2nd floor, the impressive social area of the house is revealed. A vast open-space integrates the living room and kitchen, creating a modern and sophisticated environment. The room opens onto a balcony with panoramic sea views, offering a unique backdrop of the Ericeira coast. This floor also includes a pantry/laundry, a guest bathroom, and a comfortable suite with a closet and a terrace. The apartment includes a private garage for three cars and storage.

DUPLEX FLOOR 1
DUPLEX FLOOR 2
DUPLEX FLOOR 1
DUPLEX FLOOR 2


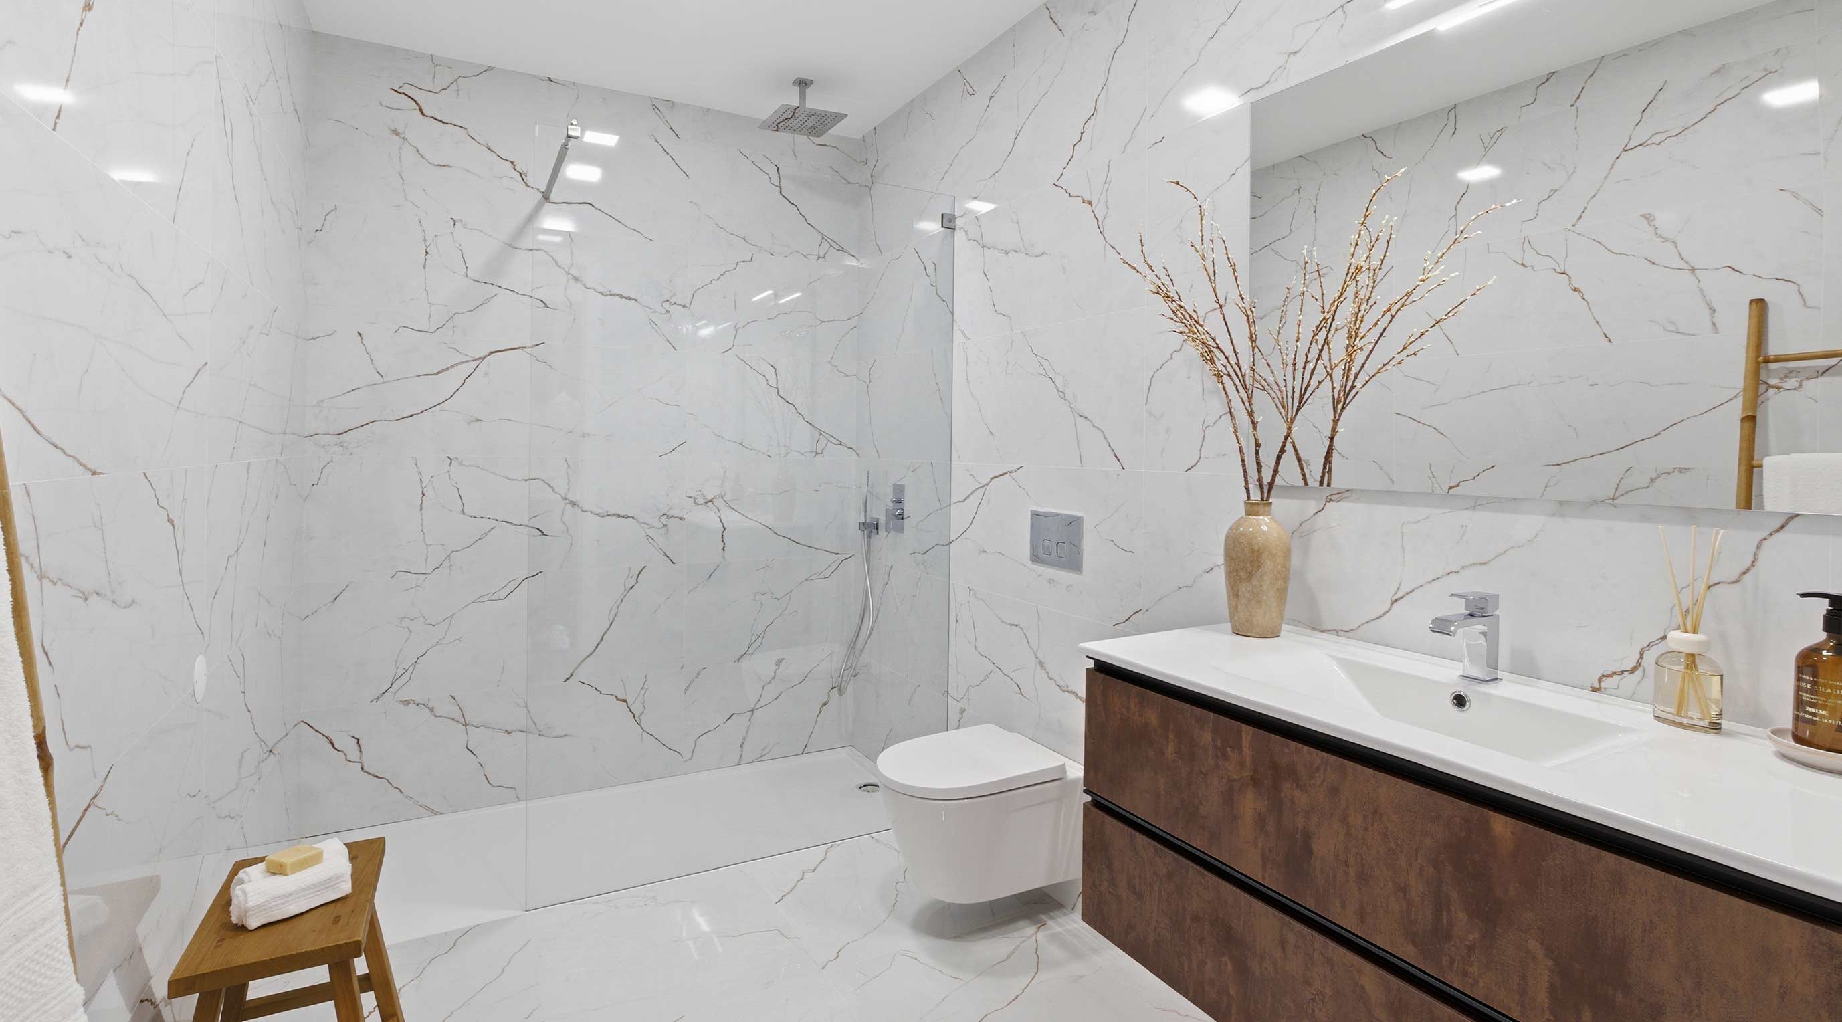
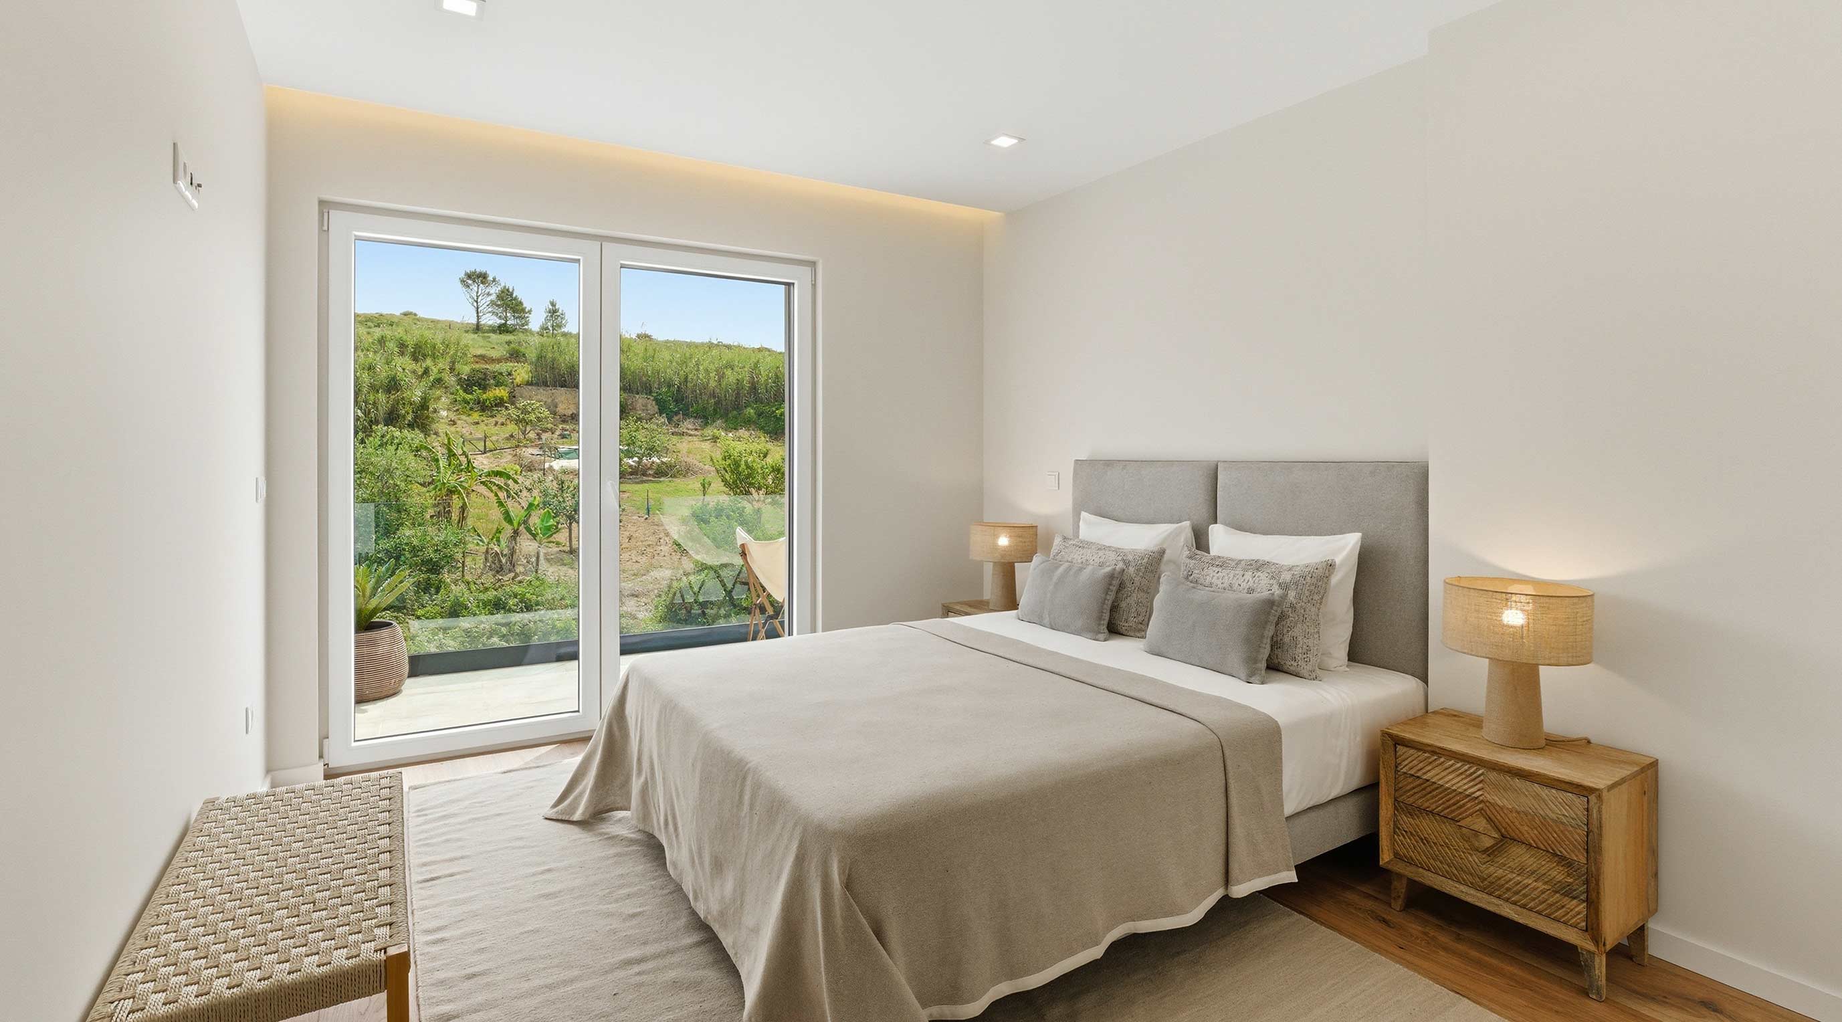
The comfort of your home comes from the quality of materials
The Kitchens
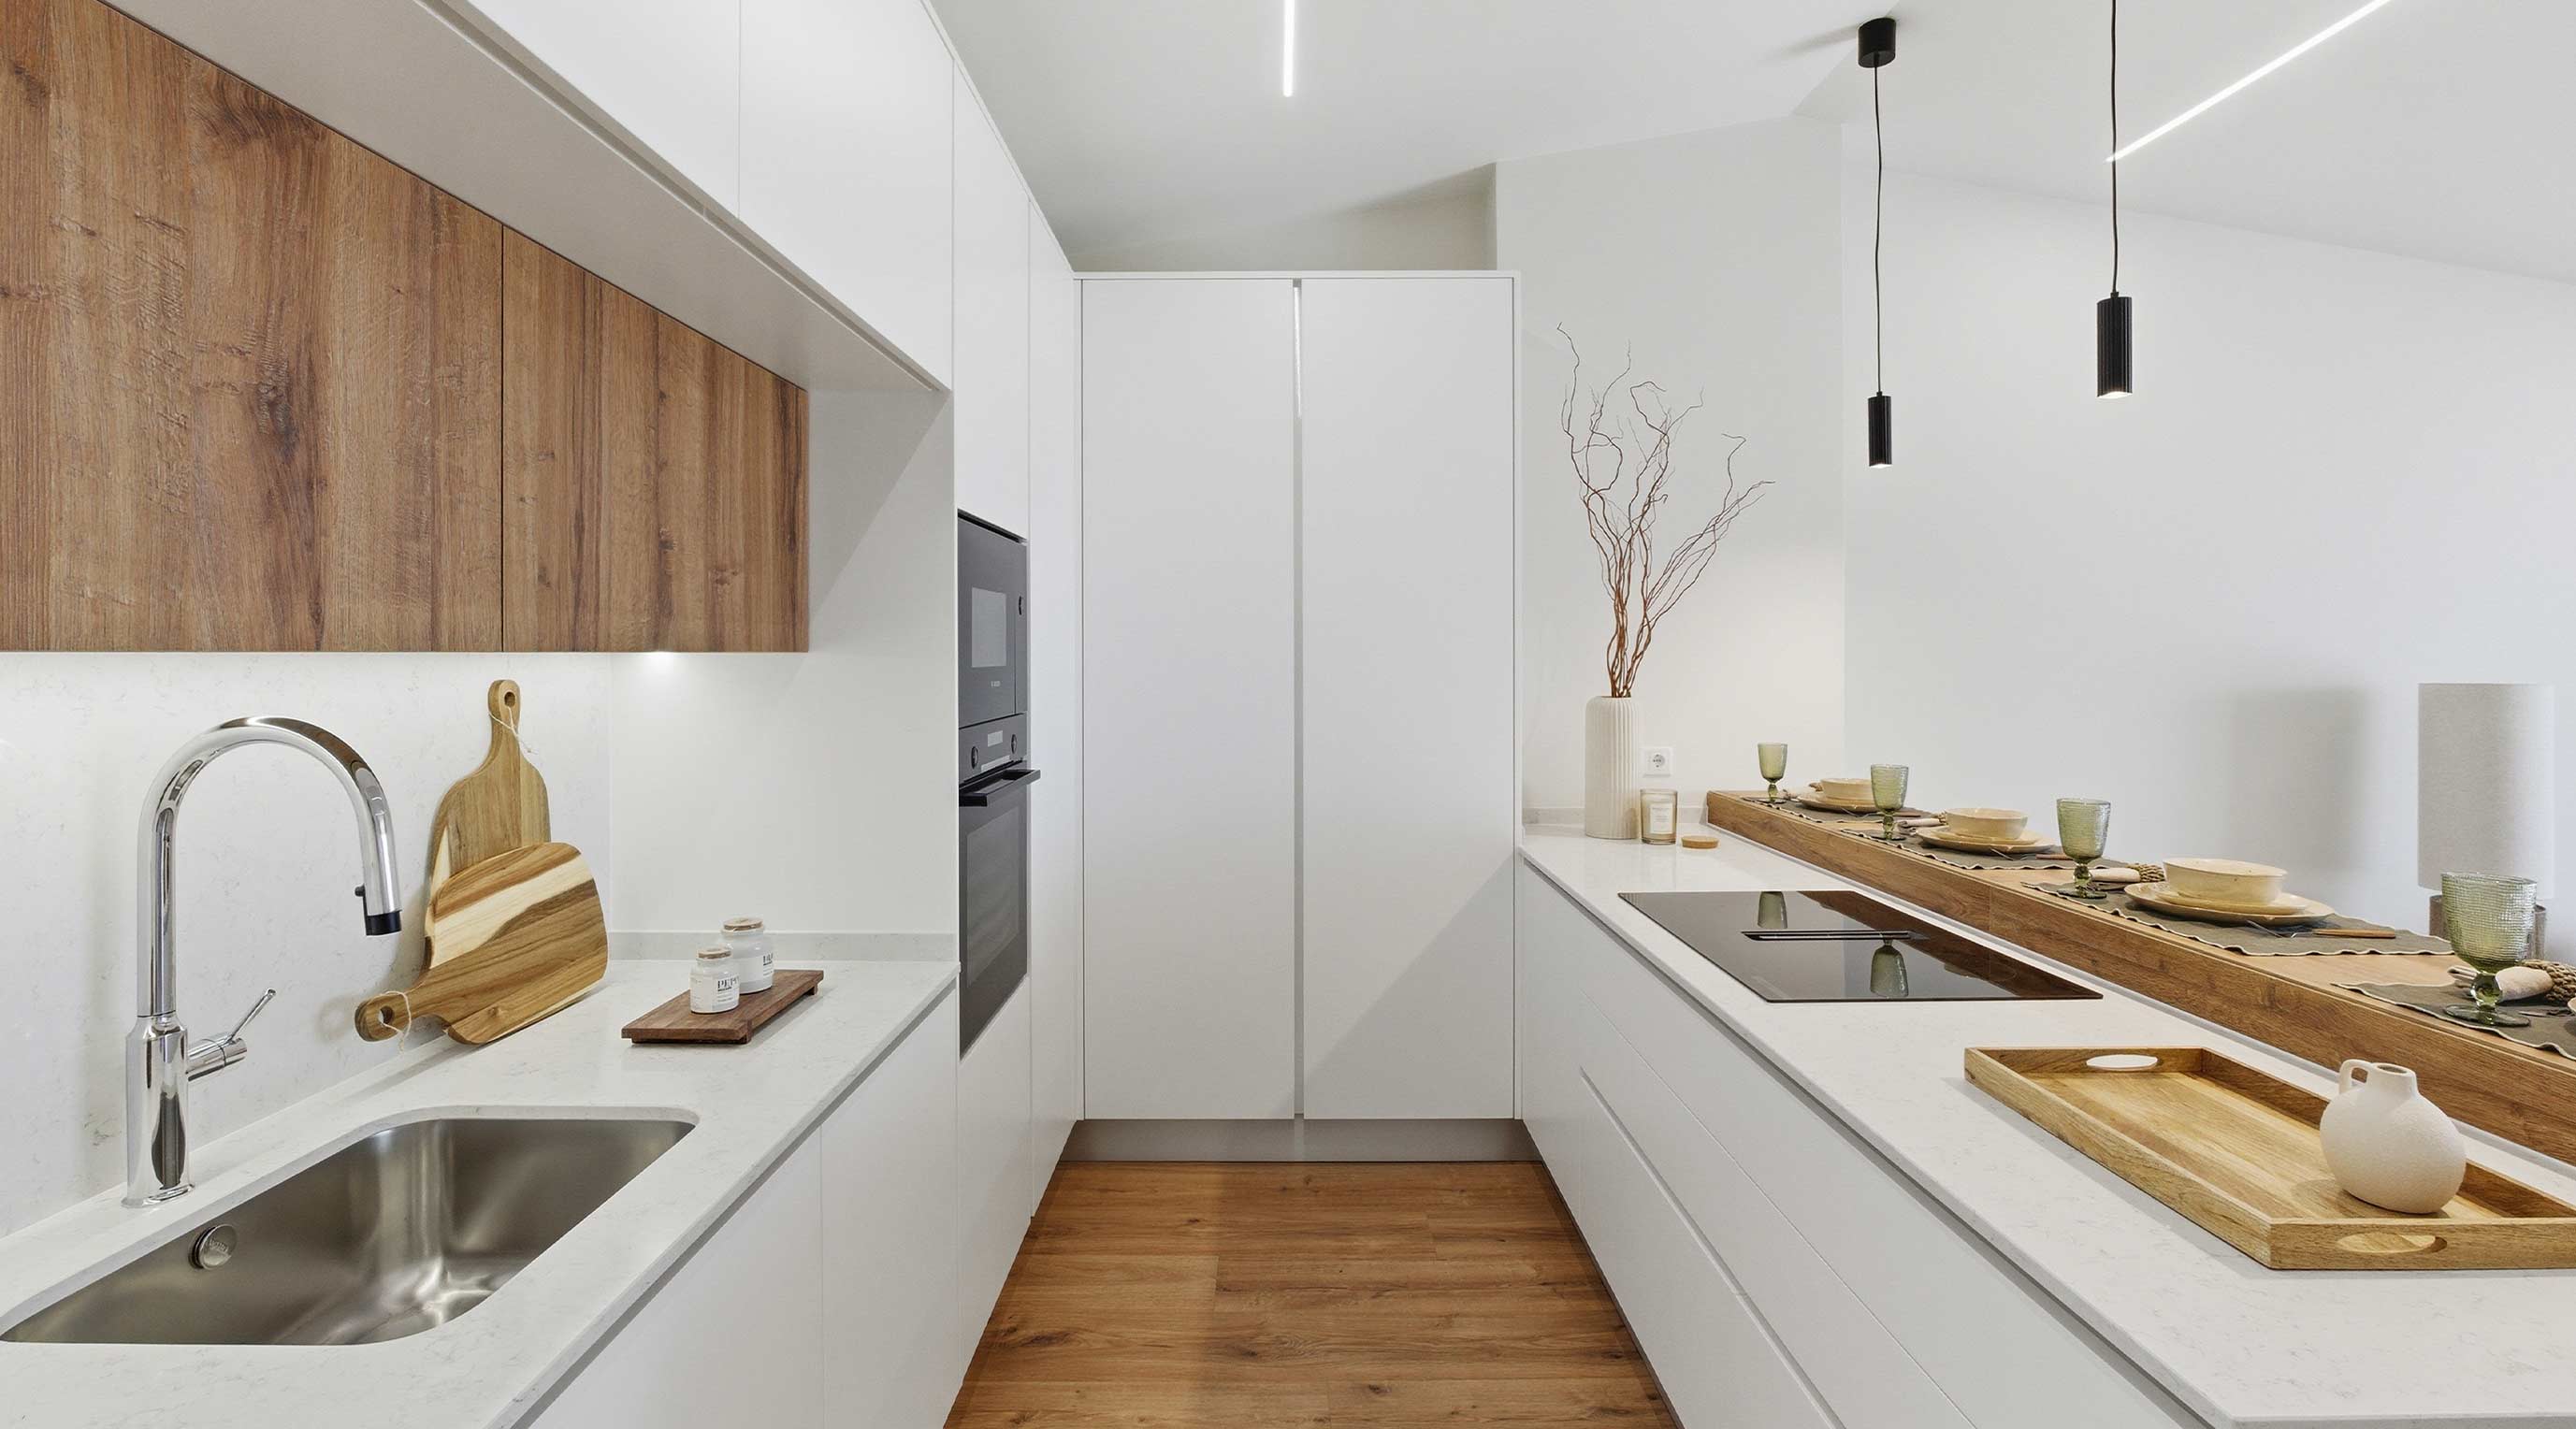
- Stone worktops in a Silestone-style finish, with an island/peninsula that also incorporates a breakfast bar
- Cabinetry with white matt lacquered fronts and accents in cognac oak tones
- Excellent storage space
- Equipped with top-of-the-range BOSCH appliances, including a hob with integrated extractor and a generous side-by-side fridge
The Bathrooms
- Finished in beautiful rectified ceramic tiling
- Equipped with shower trays
- Wall-hung sanitaryware and bathroom furniture
The Windows and Frames
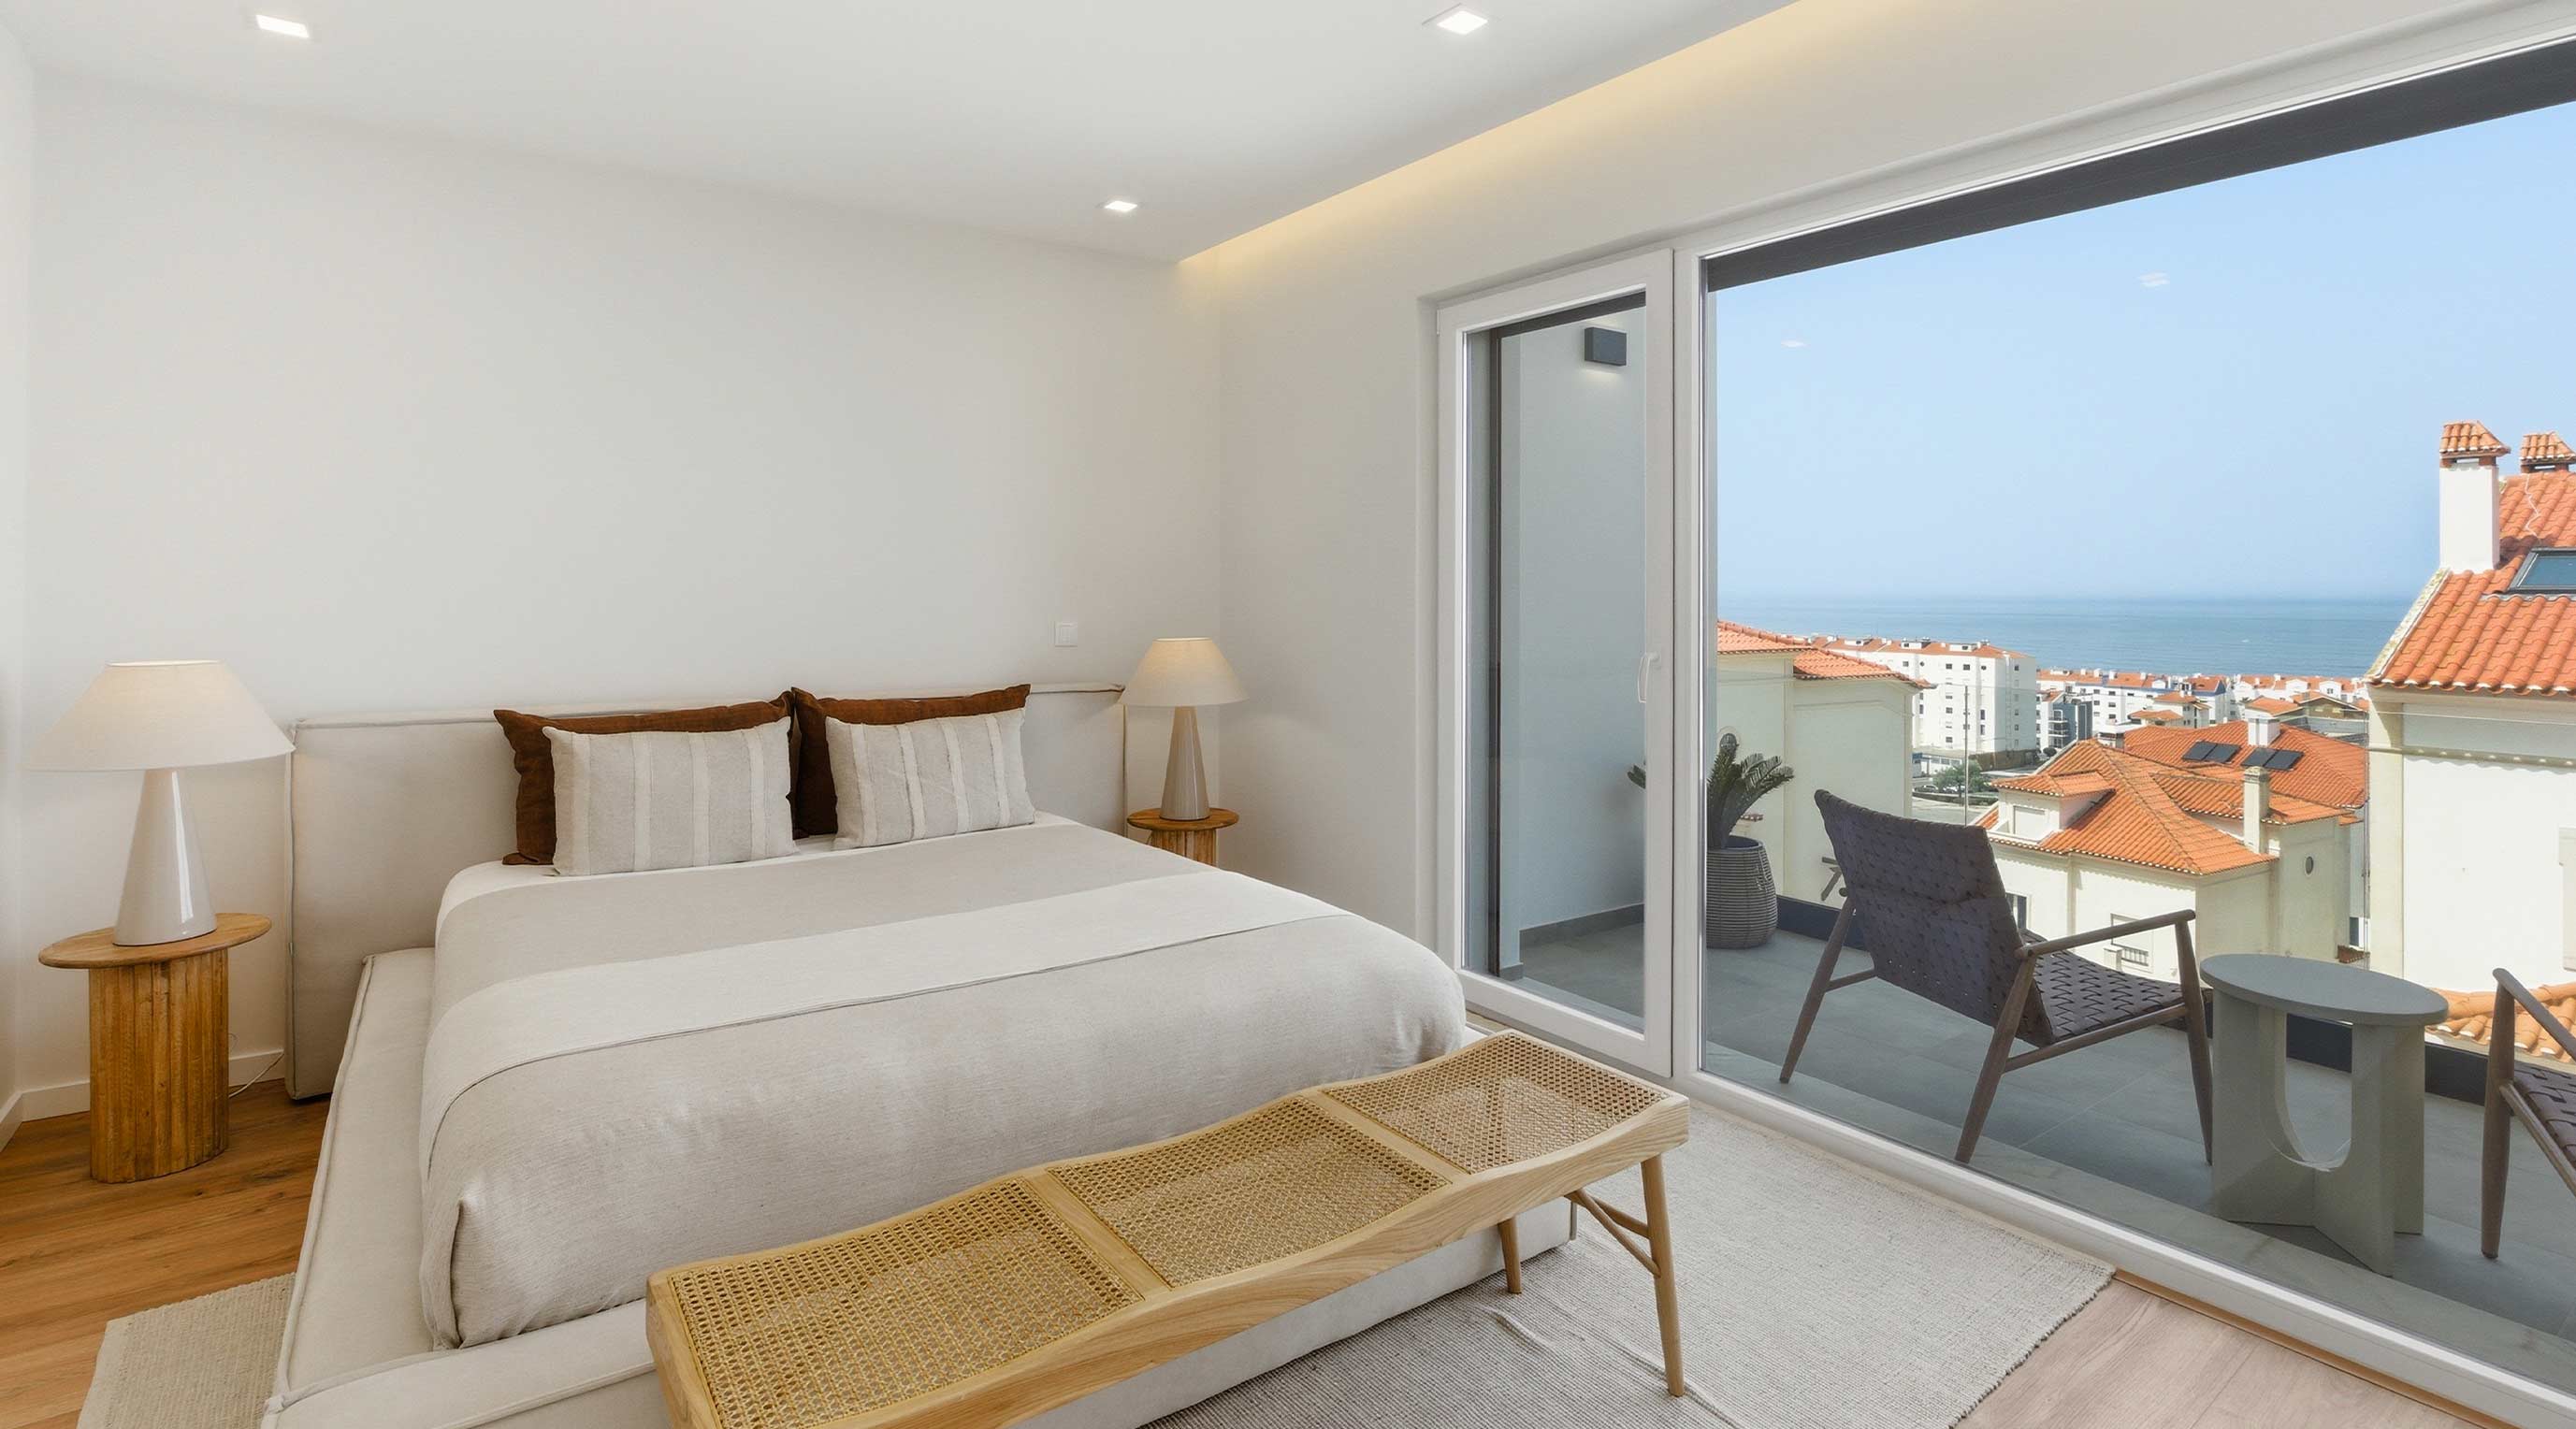
- Generously sized, allowing for excellent natural light
- Tilt-and-turn PVC frames with double glazing by VEKA, ensuring high efficiency
- Electric shutters
The Flooring
- Beautiful wide and long wood-effect planks
- Reference: Finfloor XL Durable Pro by Finsa
The Ceilings
- Suspended ceilings with rock wool insulation
- LED spotlights with adjustable colour temperature
- Recessed curtain coving by the windows
The Wardrobes
- Excellent storage throughout the home
- Wardrobe kits with white matt lacquered doors
- Cancun linen-effect interiors

Learn More
Discover Ericeira Legacy, request more information or schedule your private visit today